
Barton Creek privacy shade design begins with an admission most window covering conversations avoid: the views are why the property exists. An estate in this corridor sits where it does because of what the windows capture. The way a canyon opens at the back of a lot. The protected hillside that turns amber in November. The particular quality of light that comes through a west-facing wall of glass an hour before sunset.
Any shade strategy that approaches those openings as privacy problems to be neutralized with fabric has misread the property entirely. The actual challenge is protecting what happens inside from outside observation without giving up what drew the buyer to the site in the first place.
Barton Creek complicates this in ways that denser neighborhoods do not. Lots here are large, setbacks are generous, and the relationships between adjacent properties are shaped more by topography than by built proximity. In a neighborhood where houses sit twenty feet apart, the geometry of sightlines is relatively predictable. In this corridor, a neighboring residence a quarter mile away on a different elevation contour can look directly into a great room that feels completely shielded from everything at street level. The exposure is real, but it does not announce itself, and a homeowner who has not mapped it will not know it exists until they notice the neighbor’s lights across the canyon on a clear December night.
At Homeva, Barton Creek privacy shade design projects begin with that mapping exercise before any hardware conversation starts. The motorized shades service maps out what is visible through each opening at different times of day and from different perspectives. A zone structure based on these conditions rather than incomplete projections, ensures the real exposures unaddressed.
Reading the Property Before Specifying Anything
A sightline map is typically the first deliverable for a Barton Creek privacy shade structure design. The sightline map is what differentiates a design for this particular estate from an off-the-shelf design for any estate. The map outlines what can be seen from outside of each opening including down to grade, from adjacent elevations, from easements and shared paths, and from the angles that only reveal themselves at certain times of year when deciduous screening thins out.
Properties in the Barton Creek watershed have sightline conditions that shift seasonally, and a shade strategy built on summer conditions will leave winter gaps that surprise the household in January.
This map classifies rooms into three categories: 1) exposed spaces that need to be managed; 2) spaces where perceived vulnerability is greater than actual risk; and 3) spaces where view is of such greater value that exceptions can be made for shade to close on rare occasions. This classification drives the zones and thus a primary suite facing a protected canyon ridge with no elevated neighbor looking into it deserves completely different shade logic than a home office on the same floor that faces a landscaping access road used three days a week.
Most mistakes with estate-scale Barton Creek privacy shades are caused by skipping this step and covering the entire facade with solid shades. The result is that the system ends up blocking views that you wished it hadn’t and making your home smaller and darker than it needs to be. The logic for differentiated zones is based on actual conditions rather than general principles, is what allows the finished system to feel like a design decision rather than a precaution.
Where Privacy Pressure Actually Concentrates
While every room in your home needs some degree of privacy, not all of them require the same amount. Furthermore, in a very large home, the way that a Barton Creek privacy shade design performs at its best when the installation reflects those differences precisely. The rooms where real privacy pressure builds tend to follow a pattern that has more to do with how the property relates to neighboring grade changes than with compass orientation or floor level.
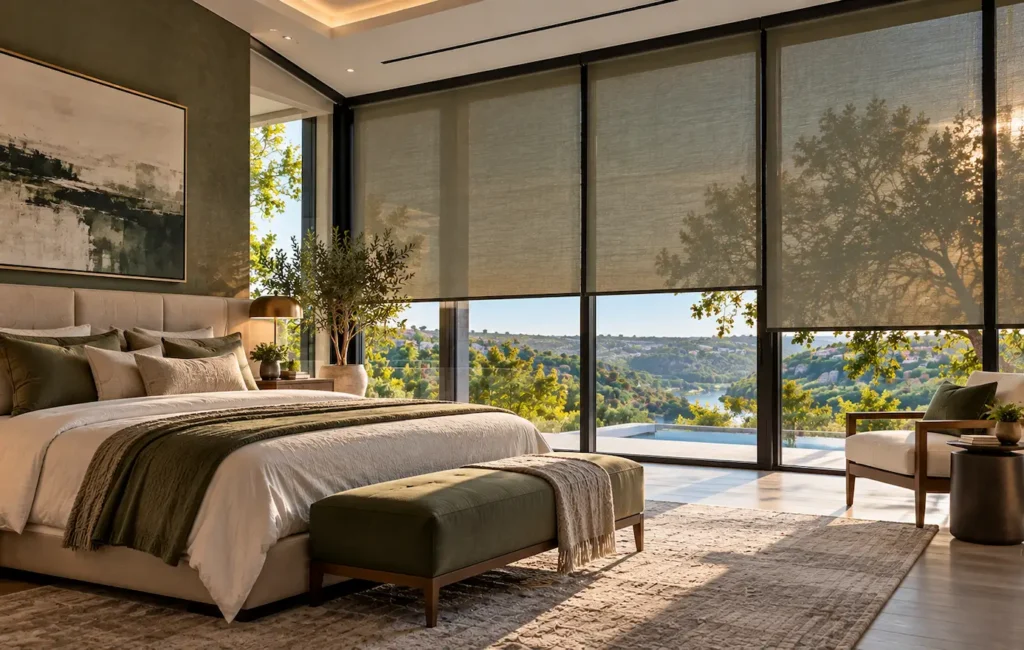
The primary bedroom and dressing areas are typically the most sensitive areas of an estate, often opposite to where one would expect. As the areas of the home that are typically positioned to capture the most dramatic view on the lot. That orientation often aligns with the elevation where a neighboring home, if one exists or will exist, has the clearest sightline back.
The space that feels most private can also be the most public. Control of shade position for these spaces is typically at its most granular: open at specific times, partially opened to allow view while reducing visibility from a particular angle, and scheduling tied to how the room is actually used rather than to a fixed clock.
Principal living spaces present the inverse problem. The great room or main entertaining area in a Barton Creek estate is almost always organized around the outdoor view as its defining architectural gesture. A Barton Creek privacy shade design that answers that room with full-coverage shades on the primary glazing has solved the wrong equation.
For most applications, lateral management of wing walls and flanking openings is the better approach, reducing side-angle exposure while keeping the primary view wall open. That level of coordination is where motorized control becomes especially valuable, allowing individual shades or adjacent openings to respond as a group without compromising the architecture. Homeva applies this logic across smart home projects in Barton Creek, helping homeowners shape privacy around the actual sightlines of the property rather than relying on blanket coverage.
Zone Groups and the Intelligence Behind Them
A single motorized shade on a single window is a product decision. A set of shades operating together in response to a consistent set of conditions is a Barton Creek privacy shade design decision, and the difference in daily experience is significant enough to determine whether a system gets used or gets ignored.
When you use zone grouping, all the shades in a group can be controlled by one command. Using a “morning” routine in the primary suite would lower the two window shades on the neighboring elevation while the canyon-view shades stay fully raised, from a single button press or a timed automation.
That coordination is not achievable at any reasonable level of convenience without motorized control, and it is precisely what makes a large estate manageable for the people who live in it rather than requiring constant manual decisions about which shade to move and when.
The group structure for Barton Creek privacy shade design typically organizes around three factors: the sightline classification from the initial analysis, the room’s actual occupancy rhythm, and whether the privacy condition is stable or changes throughout the day. A neighboring property at a fixed elevation presents a stable condition that can follow a reliable schedule. A shared trail or service easement presents a variable condition where exposure appears and disappears unpredictably, and shades serving those openings perform better on occupancy logic than on fixed timing.
Scheduling and Occupancy: The System That Runs Without Being Asked
The version of Barton Creek privacy shade design that requires the household to actively manage it every day has not been finished yet. The version worth building operates in the background, adjusting to the conditions of each day without anyone having to decide anything.
Schedule-based automation works cleanly for rooms with consistent daily patterns and stable sightline conditions. A study that faces east and runs on a predictable workday schedule can have privacy shades deploy at the start of the workday and retract by evening, every day, without any input. The motorized shades system integrated with the home’s broader automation platform handles that rule automatically, requiring no dedicated shade app or separate interface to manage.
Many rooms in a home resist being assigned a regular schedule. For example, a guest room may sit empty for most weeks of the year, yet be completely dark a single time when someone is in there. A sensor that reads the room as occupied and triggers the appropriate shade group on entry, then releases when the room clears, responds to the actual conditions of each stay without asking the household to reconfigure anything between visits.
For properties used seasonally or shared across an extended family, that responsiveness removes the daily management that can make a large shade system feel more complicated than it should. Homeva designs motorized shades around occupancy, schedules, and real room use so privacy adjustments can happen quietly in the background without requiring constant input from the household.
Control Hardware in Spaces That Do Not Want to Show the Work
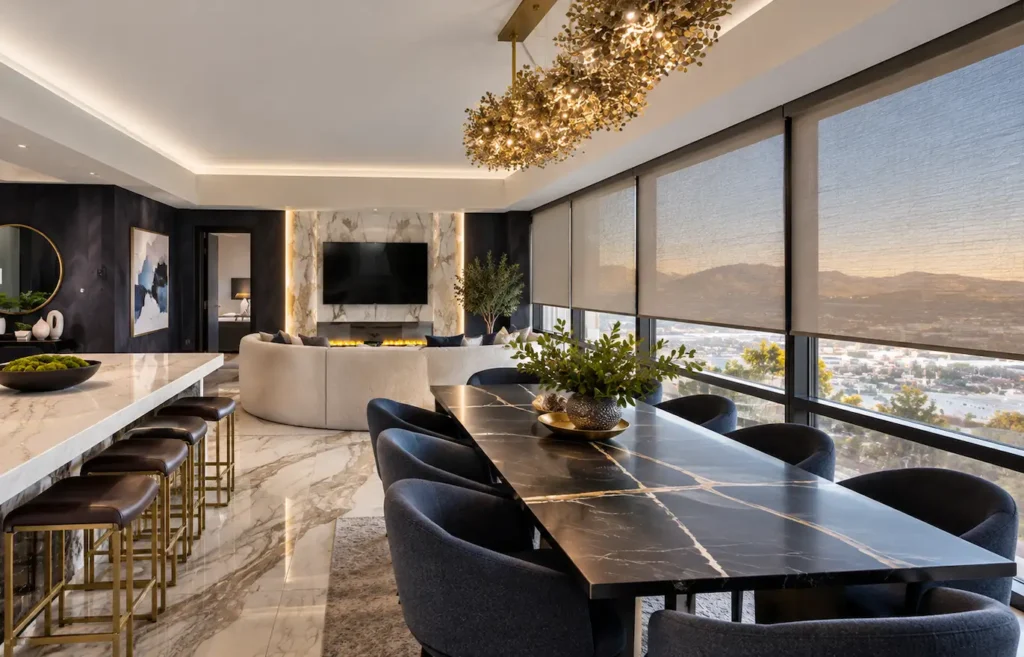
Barton Creek privacy shade design is a technical problem and an architectural one, and the hardware that controls the system lives inside spaces where the design work is precise and visible. A keypad that reads as out of place on a wall of hand-finished plaster or riven stone undermines the environment it is supposed to support. Control hardware selection in an estate-scale shade installation is a finish decision the same way a door hardware selection is.
Low-profile keypads in architectural finishes sit in standard electrical boxes and can be specified to read as part of the wall rather than mounted on it. In guest spaces, a single-button station at the entry does everything a visitor needs without requiring them to learn the system: one press deploys the right configuration for that room and the household does not need to be nearby to explain what to do.
For primary residents who prefer to manage everything through a central interface or a mobile platform, wall hardware can be reduced to minimal override stations in each room, which keeps the visible technology footprint proportionate to spaces where the architecture is already doing most of the work.
The Landscape Layer and What It Changes
The strongest Barton Creek privacy shade design strategies treat the motorized system as one component of a broader approach that includes existing trees, planned planting, architectural overhangs, and the natural screening that comes from the topography itself.
Mature live oaks and cedar elms in this geography provide significant sightline interruption from certain angles during most of the year and almost none from the same angles in late winter when their canopy is at its thinnest. A shade system that accounts for that seasonal rhythm can be calibrated to work with the landscape rather than independently of it.
When an existing planting plan provides meaningful screening from a particular angle for most of the year, the shade zone covering that window can be designed for seasonal use rather than daily deployment. A heritage tree on a neighboring property that blocks a direct sightline into a bedroom from March through November changes the operational logic for that room during the four months when it does not.
These are the details that distinguish a Barton Creek privacy shade design built for a specific property from one built for a type of property, and they are the details that only surface in a conversation that happens before the hardware is ordered.
Homeva brings this layer into the design process from the beginning, coordinating the shade zone structure with whatever landscape conditions exist or are planned, so the finished system is calibrated to the actual site rather than to a set of assumptions about how estate properties in this area generally behave. Contact Homeva to review the privacy zones on your property and define a shade strategy built around your specific sightline conditions and site character.
FAQ
What makes Barton Creek privacy shade design different from other window covering projects?
The topography in this corridor creates sightline exposures that do not follow typical residential patterns. A property can feel entirely private from street level while being directly visible from a neighboring estate at a higher elevation. Effective shade design here requires mapping those three-dimensional conditions before specifying any hardware, because a zone structure built on assumptions rather than actual sightlines will protect the wrong rooms and compete with the views that define the property.
How are shade zones defined in a large estate?
Zone definitions follow the sightline classification of each room: which openings face genuine exposure, which face conditions that change throughout the day, and which face the primary outdoor views where shade deployment should be minimal. Shades within the same zone respond to a single command, so the morning routine in a primary suite can close the relevant shades while the canyon-facing glass stays fully open, without requiring individual adjustments.
Can the system adapt to rooms that are not used on a regular schedule?
Yes. Guest suites, secondary living spaces, and rooms whose occupancy shifts seasonally perform better on sensor-based logic than on fixed daily schedules. A shade group that deploys when the room registers as occupied handles each arrival without asking the household to configure anything between visits, which is particularly useful for properties shared across extended family or used on an irregular seasonal pattern.
How does control hardware integrate into high-finish estate interiors?
Keypads and control stations are specified in architectural finishes that read as part of the wall rather than mounted to it. In guest spaces, single-button stations handle everything a visitor needs without orientation. For residents who prefer centralized or mobile control, room-level hardware can be reduced to override stations, which keeps the visible footprint minimal in spaces where the architecture carries the visual weight.
Should the shade strategy account for landscape screening?
The most effective approach coordinates the shade zone structure with existing trees and planned planting from the beginning of the design process. Mature native trees in this geography provide substantial screening from certain angles during most of the year. When that natural screening is factored into the zone logic, shades on those openings can be configured for seasonal or variable use rather than daily deployment, which preserves the open character of the interior on days when the site itself is doing the privacy work.
Which rooms typically carry the highest privacy exposure in Barton Creek estates?
Primary suites and dressing areas often carry the greatest exposure, not because they face the street but because they are positioned to capture the best view on the lot, which can align with the elevation where a neighboring property has the clearest sightline back. That exposure also shifts seasonally when deciduous trees lose their canopy in late winter, revealing angles that are fully screened for the rest of the year. Understanding those seasonal variations is part of building a shade strategy that actually holds across all twelve months.