
A Clarksville historic home lighting retrofit announces its difficulty in the first site walk. The walls are plaster. The junction boxes sit where a 1920s electrician positioned them not where a contemporary lighting designer would choose. The trim is millwork that has spent a century acquiring its weight and the household is not interested in a control panel mounted through trim. Every retrofit in this neighborhood begins with that reality. The difference between a project that respects it and one that does not show up immediately on the walls.
People who buy in Clarksville generally did not choose the neighborhood because of its constraints. Families chose the neighborhood because the bones are intact. A bungalow that still has its built‑ins, its deep porch overhangs and its plaster walls is a specific proposition and the families who paid for the neighborhood are not looking for a lighting upgrade that announces itself.
The goal is expanded capability delivered without evidence: light where light is needed, smarter control where control is useful and nothing visible, on the walls that could not have belonged there all along.
At Homeva, projects like this come through the automated home lighting service as retrofit engagements rather than standard installations because the methodology is genuinely different. The sequence of decisions, what gets opened, what stays closed and which walls carry new wiring, follows from what is already in the home rather than from an ideal layout drawn on paper.
Reading the Walls Before Touching Them
The first question in any Clarksville historic home lighting retrofit is what runs inside the existing walls and where the current circuits terminate. Homes built in the 1920s and 1930s in this neighborhood were wired for a life that required a ceiling fixture, a few outlets and not much else. The boxes were placed at intervals that made sense for that era. Nothing in the infrastructure was designed to carry the control wiring that a modern lighting system requires.
What the walls actually contain tends to fall into categories with different consequences. Cloth-wrapped knob-and-tube wiring, present in some Clarksville homes that have not been fully rewired, is not compatible with dimmer controls without addressing the base electrical infrastructure first. Finding it changes the scope of what a Clarksville historic home lighting retrofit can accomplish before a licensed electrician is involved.
Mid-century aluminum wiring carries its handling requirements. Copper romex from a renovation may not include the neutral wire that low-voltage smart switches need to operate. That determines whether those switches can go in without pulling wire through finished plaster.
That assessment shapes the retrofit strategy definitively than any product decision. A Clarksville historic home lighting retrofit that moves directly to fixture and switch selection without understanding what is in the walls will encounter the wiring audit mid-project. That is the expensive place to find its conclusions. The correct sequence is clear: understand the existing conditions before deciding what the walls can accept.
The Switch Box Problem and Its Three Practical Solutions
Junction box placement is the persistent constraint in a Clarksville historic home lighting retrofit. That is because it is where the new control hardware has to live regardless of whether that location makes sense for how the room’s currently used. A switch positioned beside a door that opens the way or on the hinge side of a passage that made sense in 1935 is in the wrong place by contemporary standards. Moving it means opening the wall.
Voltage smart switches require a neutral wire at the switch location to power their wireless components and any display. Older switch boxes in Clarksville homes typically contain a switched hot and a ground. No neutral, because original switches needed neither.
Three solutions exist for adding switches without damaging finished plaster: a wireless switch-and-receiver pair, a small power pack borrowing a neutral from a nearby circuit, or a targeted wire pull through accessible framing or an open basement. The suitable choice depends on the specific wiring in the wall, the age of insulation, and the household’s tolerance for disruption.
Plaster repairs are more complex than drywall patches, requiring matching base coat composition, texture, and accumulated paint for aesthetic consistency, impacting budgets and skill level. In a Clarksville historic home’s lighting retrofit, minimizing wall openings protects the home’s material value, ensuring the project’s overall worth.
Homeva helps Clarksville homeowners explore lighting controls that complement historic interiors rather than compete with them. From discreet wireless keypads to carefully selected switch finishes, the goal is to improve everyday functionality while preserving the architectural details that define the home.
Control Hardware That Earns Its Place on a Historic Wall
The control hardware in a Clarksville historic home lighting retrofit has to justify its presence on a wall designed before smart switches existed. The evaluation is not about features but about whether the device, once mounted, reads as a considered choice or as an intrusion from a different era.
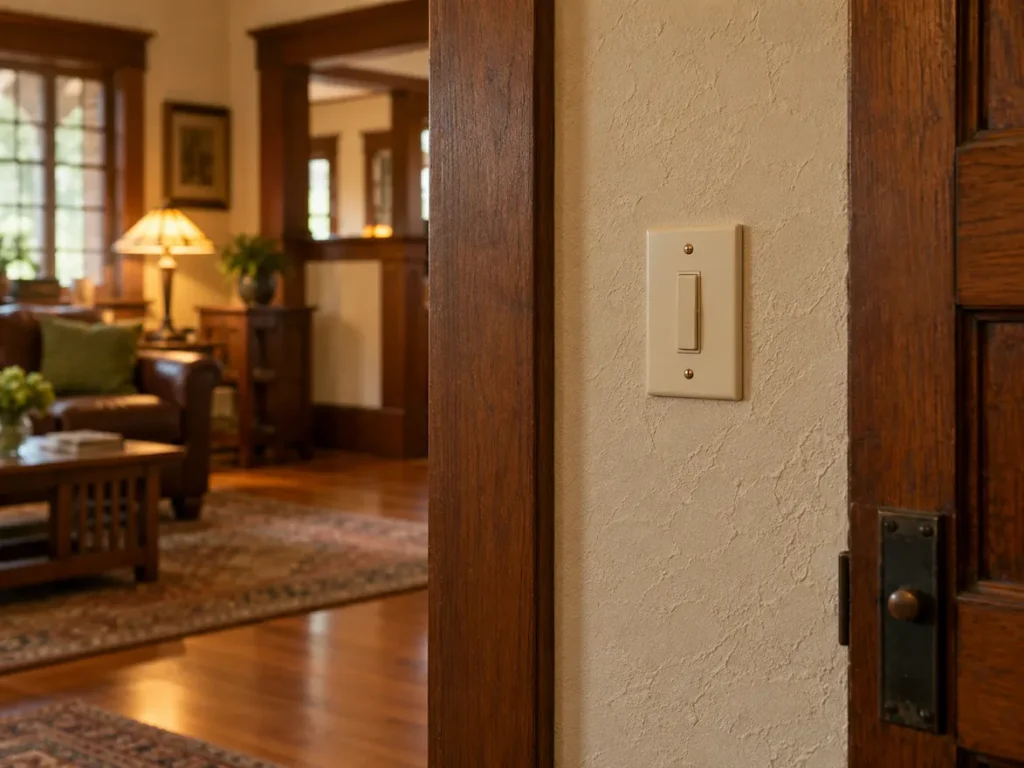
Paddle and rocker switches in ivory, bronze, or warm white with minimal surface treatment and no visible status indicators or illuminated displays tend to recede into older plaster finishes more successfully than switches built around a contemporary visual language.
Some manufacturers produce trim plates that match the face dimensions of hardware from the period, allowing a smart switch to sit in an existing box behind a cover plate that does not announce its vintage. Depth is a practical concern in older boxes, which were shallower than current standard and may not accept the electronics of a contemporary dimmer without a box extender or a full box replacement.
Battery-powered wireless keypads placed at more useful locations, at the natural entry to a room rather than beside the door that opens in the wrong direction, add control without requiring wiring. Available in formats that read as interior decisions rather than additions, they can be repositioned if the household’s patterns shift.
For a Clarksville historic home lighting retrofit where the box placement is genuinely inconvenient and the walls are too valuable to open for a relocation, a wireless keypad at the right location is often the cleanest available answer.
Fixtures for Ceilings That Predate Recessed Lighting
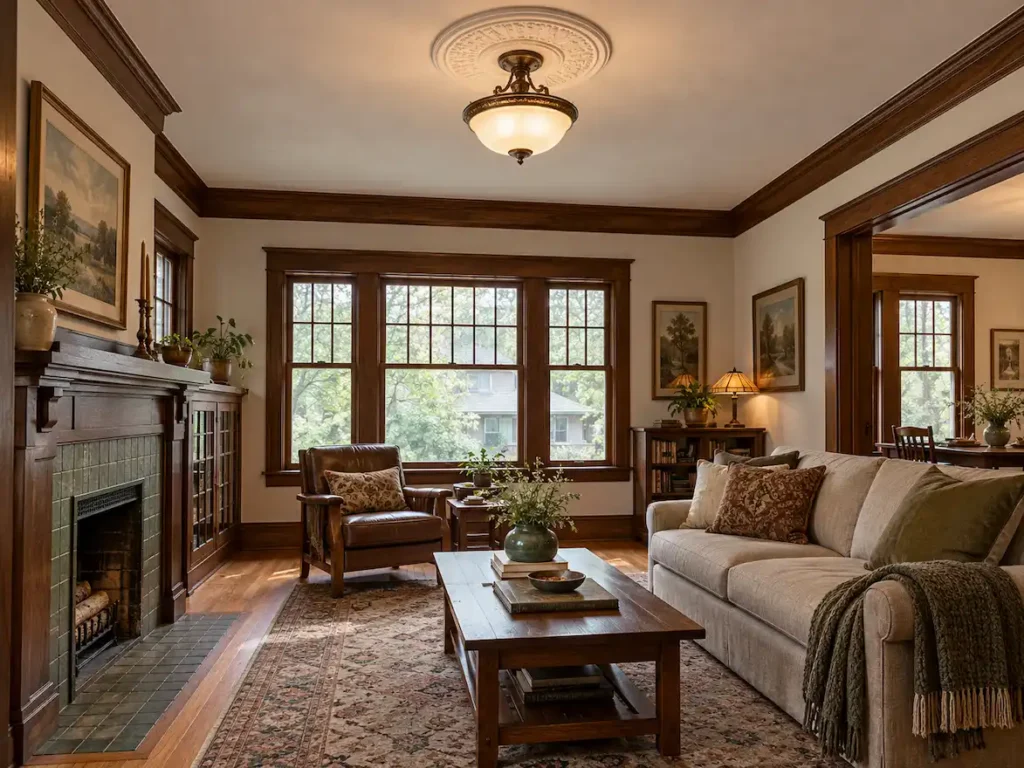
The ceiling in a Clarksville bungalow or Craftsman home. Know it was not built to hold a grid of recessed downlights. The reason to keep the ceiling unchanged is usually stronger than the reason to cut into it. A Clarksville historic home lighting retrofit that swaps a ceiling fixture for a recessed layout may give a little better task lighting but it also removes an element that makes the room feel complete.
The ceiling medallion, the balanced link between a centered fixture and the room’s shape and the smooth flow between the light spot and the surrounding architecture are not decorative parts that can be copied easily.
Surface‑mounted and semi‑flush fixtures that echo the home’s period keep the ceiling character while using dimmable LED lights. A ceiling medallion that once framed a pull‑chain fixture can now hold a pendant or a semi‑flush lamp on a smart dimmer giving the room new light quality while the ceiling looks the same.
When the original fixture spot is still right but the fixture was later swapped for something that does not match the retrofit is a chance to bring back the relationship with a period‑appropriate fixture linked to modern controls.
Track lighting attached to the ceiling surface works for rooms that need strong task light while the ceiling character is less important. A track placed along a beam line or, around the ceiling edge can give light for countertops, artwork or work areas without cutting into the ceiling.
In a Clarksville Historic Home Lighting Retrofit where a kitchen or study needs far more functional light than the current fixtures give surface‑mounted track is often the least disruptive solution.
With Homeva, lighting automation planning can extend beyond individual switches and fixtures to coordinate how different rooms function together. Even in homes with older electrical layouts, a thoughtfully configured system can make everyday lighting adjustments simpler without requiring a complete redesign of the existing infrastructure.
Scene Control Across a Layout the System Did Not Design
The biggest improvement a Clarksville historic home lighting retrofit can give is not the lights or the switches themselves but the scene logic that links them all together. Even if the house still has its box locations, circuits that match the period and fixtures mounted on the walls you can still set an evening scene, a morning setting and a gathering preset that change every active zone at the same time. The control system sees each circuit as part of the scene it belongs to, no matter where the physical switch is.
A living room lamp that plugs into an outlet, a ceiling light that uses a smart dimmer and a pendant light in the dining room can all belong to the same “Evening” preset even though their control points are in three separate places and their wiring is unrelated. The scene is run by the system, not by the wall layout. This means the retrofit does not need to redesign the wiring to achieve the result. It works with what’s already there and arranges the existing circuits into a clear behavioral layer, on top.
That flexibility is the benefit of a whole‑home approach when the retrofit is limited. A room-by-room upgrade where each space gets its own smart switch produces better individual control but no coordination between spaces. A Clarksville historic home lighting retrofit that connects every upgraded circuit to a shared control system from the beginning can deliver the “Evening” scene across the living room, the dining room, the entry, and the porch light simultaneously, with one press, from the moment the first room is complete.
Sequencing the Project to Protect What Matters
A Clarksville historic home lighting retrofit almost never happens in a single pass, the successful projects are staged carefully. They keep the Clarksville home safe during work. They also let early steps guide ones. Trying to finish all rooms at once opens walls. It hurts the finishes when the installers still figure out this house’s quirks.
The first step in successful projects tackles the main living areas. These are the rooms the family uses most like the main living room, the kitchen and the entryways. The family can best judge if a Clarksville historic home lighting retrofit is on the track. They do this before moving on to bedrooms, extra rooms and outside spaces.
Later steps gain from the ones. The system is built from day one to take on extras without touching what is already in place. Outdoor lighting usually waits until a stage. However it helps to talk about it.
The control rules for areas work best when the inside system is being set up, not after it is finished. A Clarksville historic home lighting retrofit that runs its porch and garden lights with the scene setup as the inside gives the family one smooth system. It is better than two ones that run from different controls. Contact Homeva to discuss the specific retrofit constraints of your property before any decisions are made about hardware or wiring.
FAQ
What makes a Clarksville historic home lighting retrofit different from a standard installation?
The starting conditions shape everything. Plaster walls, wiring that may not include neutral conductors, junction boxes positioned for a previous era, and original architectural details worth preserving all determine which solutions are viable before any product selection begins. The methodology works from existing conditions outward rather than from an ideal layout inward, which is a fundamentally different process than designing a lighting system for new construction.
Do smart switches work in homes with older wiring?
Many modern smart dimmers require a neutral wire that older switch boxes do not have. Wireless switch-and-receiver solutions, power packs that borrow a neutral from a nearby run, or targeted wiring through accessible framing can all resolve the issue without opening finished plaster unnecessarily. The right answer for a specific box depends on what is running in that wall, which is why the wiring assessment precedes all switch selection.
Will a lighting retrofit damage original plaster walls?
A well-planned retrofit minimizes wall openings by using wireless control hardware where possible, routing any new wiring through accessible paths, and avoiding cuts into finished surfaces. Where plaster does need to open, the repair requires matching base coat composition and finish texture, which is skilled work and a separate budget consideration from the electrical scope.
Can scene control work across circuits in different rooms?
Yes. A whole-home lighting system assigns circuits to scenes based on their role in a given moment rather than their physical wiring relationship. A lamp on a smart outlet, a ceiling fixture on a dimmer, and a pendant in an adjacent room can all participate in the same preset. The scene executes through the system’s control logic, not through the wall layout, which is what makes coordinated scenes possible in a home whose wiring was never designed with that coordination in mind.
What fixtures work best in a Clarksville bungalow or Craftsman home?
Surface-mounted and semi-flush fixtures maintain ceiling character while using dimmable LED sources. Replacing incongruous fixtures offers a chance to restore proportional logic with appropriate selections on smart dimmers. Recessed downlights disrupt original millwork; surface-mounted track lighting along a beam line provides needed task lighting without disturbing the ceiling, making it a less intrusive alternative.
How should the project be sequenced across the whole house?
Starting with the primary living areas, the main living room, kitchen, and entry, delivers the clearest immediate value and gives the household a basis for evaluating the approach before it extends to every room. The control system is designed from the beginning to absorb later additions, so phases covering bedrooms, secondary spaces, and outdoors can follow without requiring changes to what was already installed.