
Walking into many contemporary homes around Austin and its lighting design, one thing becomes immediately clear. The architecture is already doing a tremendous amount of work before a single light turns on. Long horizontal rooflines, expansive panes of glass, floating staircases, limestone walls, exposed steel, natural oak, polished concrete, and carefully framed outdoor views all contribute to spaces that feel open and remarkably calm.
That same architecture also creates one of the biggest challenges in residential lighting. During the day, these homes often rely almost entirely on natural daylight. As evening arrives, however, the experience can change dramatically. Beautiful materials begin to flatten, reflections appear across large windows, and spaces that once felt warm can suddenly feel colder than intended.
That transition is why Austin homes lighting designs should never begin with decorative fixtures alone. Lighting becomes part of the architecture itself, shaping how textures are perceived, how circulation feels, and how the home adapts from daylight into evening living.
At Homeva, lighting is approached as an architectural system rather than an isolated electrical plan. Every fixture, control strategy, and scene is selected to support how the home is actually experienced throughout the day instead of simply increasing brightness after sunset.
Why Austin Homes Lighting Designs Start With Architecture Instead of Fixtures
One of the most common mistakes homeowners make is shopping for lighting before understanding the room itself.
Beautiful pendants, designer sconces, or decorative chandeliers may become focal points, but they rarely solve the larger question of how a space should feel once daylight disappears. In modernist homes especially, architecture already establishes visual hierarchy. Lighting should reinforce that hierarchy rather than compete with it. An effective Austin home lighting design begins by studying the home’s structure.
Window orientation determines how daylight enters each room throughout the day. Ceiling height influences beam spread and fixture placement. Interior materials respond differently depending on color temperature. Large expanses of glass create reflections that require careful control. Even furniture placement changes where light should originate and how shadows behave.
Instead of asking which fixture looks best, a better question becomes, “What should this room feel like at eight o’clock on a winter evening?” That shift completely changes the design process.
Rather than filling ceilings with evenly spaced recessed lights, thoughtful lighting introduces depth, contrast, and rhythm. Some surfaces deserve emphasis while others benefit from remaining intentionally quiet. Darkness becomes part of the composition instead of something to eliminate.
The result feels calmer because the lighting supports the architecture instead of overpowering it.
Lighting Designs at Austin Homes Changes When Glass Becomes a Primary Material
Glass defines many of Austin’s most recognizable contemporary homes. Large sliding walls, floor-to-ceiling windows, corner glazing, clerestories, and expansive patio openings create extraordinary connections between indoor and outdoor living. They also introduce lighting conditions that traditional homes rarely experience.
During the day, sunlight becomes the dominant lighting source. After sunset, those same windows transform into reflective surfaces that can double every visible light source inside the home.
Without careful planning, reflections quickly become distracting. Pendant fixtures multiply across glass walls. Bright recessed lights compete with outdoor views. Interior brightness overwhelms the landscape beyond the windows, making the home feel visually closed even though the architecture was designed to feel open.
This is why lighting design for glass-heavy homes in Austin focuses heavily on layering rather than intensity. Instead of relying on overhead illumination, designers introduce multiple sources operating at lower levels. Architectural coves soften ceilings. Wall washing reveals limestone texture. Integrated millwork lighting creates depth within shelving. Accent lighting highlights artwork while allowing surrounding areas to remain intentionally subdued.
Natural Light Should Guide Artificial Light, Not Compete With It
One of the greatest strengths of Austin architecture is its relationship with daylight. Homes are frequently oriented to capture morning light, preserve Hill Country views, and blur the boundary between indoor and outdoor living. Artificial lighting should respect that relationship rather than replace it.
Many lighting plans ignore how rooms already behave during the day. They create identical illumination levels regardless of season, weather, or time. While technically functional, these systems often make evening feel disconnected from the rhythm established by natural light. A better approach allows artificial lighting to continue the story daylight already began.
Late-night lighting becomes quieter, supporting movement without fully waking the house, rather than feeling programmed, the home feels intuitive. That subtle transition often defines the difference between automation that simply works and automation that genuinely improves daily living.
Materials Determine How Light Should Behave
No two modern homes respond to light in exactly the same way. Austin’s architectural language frequently combines limestone, white plaster, black steel, walnut cabinetry, concrete floors, and expansive glazing. Each material reflects, absorbs, and diffuses light differently. Warm limestone can appear almost golden under one color temperature and noticeably gray under another.
Natural white oak becomes richer beneath warm illumination while cooler temperatures emphasize grain differently. Polished concrete reflects more light than matte finishes, increasing perceived brightness without additional fixtures. These relationships explain why successful lighting cannot be copied from one home to another.
Instead, every material palette deserves its own strategy.
Before specifying fixture locations, designers should understand how surfaces will respond once the sun goes down. Only then can lighting reinforce the architectural language the homeowner originally invested in.
Layered Lighting Keeps Open Rooms From Feeling Flat
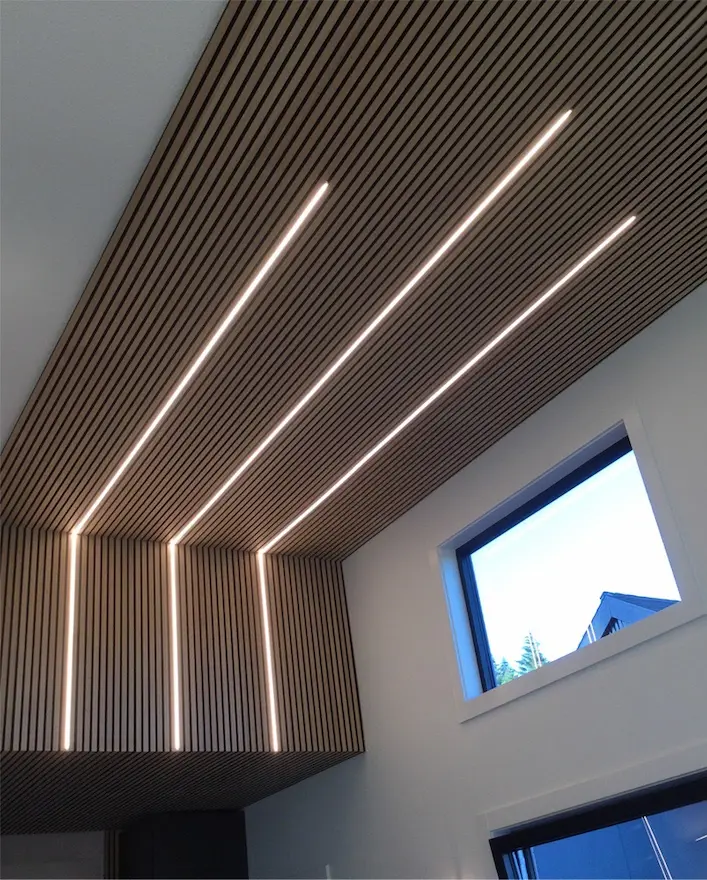
Austin modernist homes often combine the kitchen, dining area, living room, and outdoor terrace into one continuous visual field. That openness is part of the appeal, but it also creates a lighting challenge. If every zone receives the same brightness, the entire room can lose depth.
Layered lighting gives each part of the space its own role without breaking the architectural flow.
The kitchen may need precise task light at counters and preparation areas. The dining space benefits from warmer, more focused light that draws attention toward the table. The living area usually feels better with softer ambient light, illuminated walls, and controlled accents rather than strong overhead brightness.
These layers should remain visually connected, but they do not need to operate at the same level.
A well-planned Austin home lighting design allows one open room to support several activities at once. Someone can prepare food while another person reads nearby, and the dining area can still feel calm rather than fully illuminated.
The goal is not to create separate rooms with light. It is to give the open plan enough contrast to feel intentional.
Recessed Lighting Should Support the Room, Not Cover the Ceiling
Recessed lighting has an important place in modern homes, but it becomes visually distracting when it is used as the entire lighting strategy.
A ceiling filled with evenly spaced fixtures may provide consistent brightness, yet consistency is not always the same as comfort. In rooms with tall ceilings, strong architecture, and large glass walls, too many downlights can make the space feel commercial or overworked.
Placement should respond to what is below.
A recessed fixture may highlight a stone wall, support a work surface, illuminate artwork, or provide controlled light near a seating area. It should not exist simply because there was an empty space on the reflected ceiling plan.
Trim style, beam angle, ceiling depth, glare control, and dimming performance also affect the final experience. A small-aperture fixture with thoughtful placement can feel much quieter than a larger fixture that remains visible from across the room.
For modernist interiors, the best recessed lighting often disappears into the architecture while still shaping how the room feels.
Glass Reflections Need to Be Designed Out Early
Reflections are one of the most common problems in glass-heavy homes, and they are often noticed only after installation.
At night, every bright interior fixture can appear again in the windows. That duplicate image can interrupt views, make the glass feel more present, and reduce the visual connection to the landscape.
The simplest response is not always to dim everything. The better response is to control where light originates and where it is directed.
Lighting that emphasizes walls, ceilings, cabinetry, and lower architectural surfaces usually creates fewer distracting reflections than exposed decorative fixtures or strong downlights near glazing. Motorized shades can also help when privacy or glare becomes part of the evening experience, but the lighting plan should not depend on closing the view every night.
Austin home lighting design for glass-heavy architecture works best when reflections are considered before fixture locations are finalized. Once ceiling openings, wiring, and cabinetry are complete, correcting the problem becomes more difficult.
Planning early protects both the interior atmosphere and the view beyond the glass.
Lighting Scenes Should Reflect Real Austin Living
A home does not need dozens of scenes with complicated names. It needs a small number of settings that match how the household actually uses the space.
Morning light may support breakfast, preparation, and movement through the home without making every room feel fully awake. Afternoon settings may respond to strong sun, especially in west-facing spaces. Dinner lighting can shift attention toward the table and soften the surrounding room. Evening scenes may lower architectural layers gradually while maintaining enough light for conversation and circulation.
Late at night, pathway lighting can support movement without flooding hallways, stairs, or bedrooms with unnecessary brightness.
The most useful scenes feel natural because they follow routines that already exist.
Homeowners should not have to manage five dimmers every time they sit down for dinner. One carefully programmed control should adjust the room into a balanced state. That simplicity depends on detailed work behind the scenes, but the experience itself should feel effortless.
This is where automation supports design rather than becoming the focus of it.
Exterior Lighting Should Continue the Interior Story
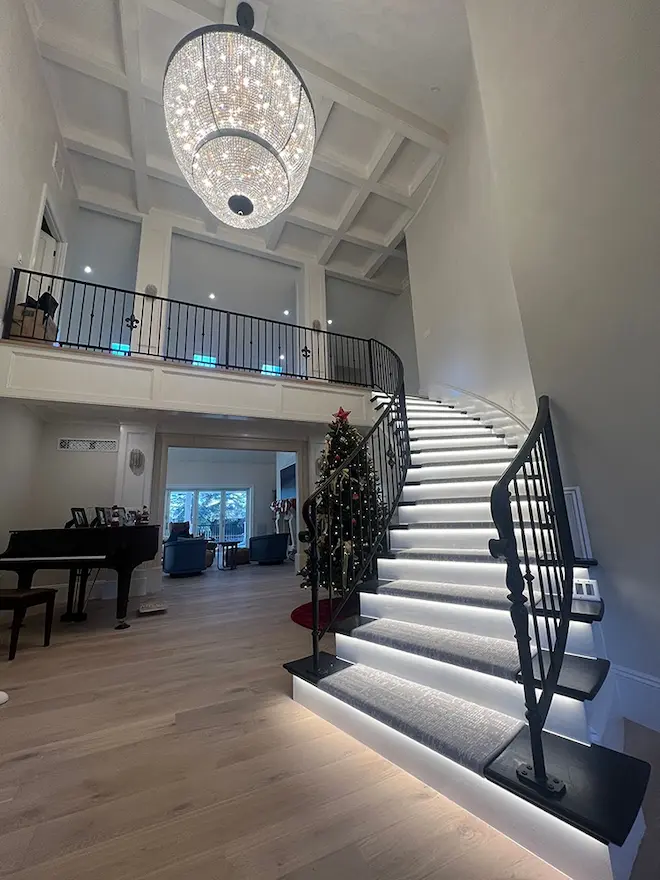
Austin homes often rely on outdoor rooms as part of daily living. Covered patios, pools, courtyards, kitchens, and landscaped terraces remain visually connected to the interior through large areas of glass.
When outdoor lighting is too bright, too cool, or poorly aimed, it can disrupt the interior experience. The landscape may appear flat, glare may reflect back into the house, and the transition across the glass can feel abrupt.
A better strategy carries the interior mood outward.
Soft lighting along pathways, carefully aimed accents on trees, restrained illumination on stone, and lower-level light near seating areas can extend the visual depth of the home after dark. Outdoor areas remain readable without feeling overexposed.
The relationship works in both directions. Interior lighting affects how the landscape is seen, while exterior lighting affects how open and connected the interior feels.
For a glass-heavy home, the property should be treated as one composition rather than two separate lighting projects.
Austin Home Lighting Design Should Be Planned Before Construction Closes
The cleanest lighting details usually depend on decisions made early.
Cove lighting needs space within ceilings or millwork. Concealed linear fixtures require proper channels, drivers, access points, and diffusion. Recessed fixtures need clearance and coordination with framing, ducts, insulation, speakers, and other ceiling systems. Keypads and controls need locations that feel intuitive without interrupting clean walls.
When lighting is introduced after construction decisions have already been made, the design may be forced to work around avoidable limitations.
Early coordination also creates a better relationship between the architect, interior designer, builder, electrical team, and smart home integrator. Each discipline sees a different part of the project. The lighting design becomes stronger when those perspectives are aligned before walls and ceilings are closed.
This matters especially in custom Austin homes, where minimal architecture often leaves very little tolerance for visible corrections later.
A Better Evening Experience Begins With Restraint
Modernist architecture rarely needs more visual information. It usually needs better control over the information already present.
Lighting should reveal texture without exaggerating it. It should support movement without making every pathway equally bright. It should make artwork visible without turning the room into a gallery. It should preserve the outdoor view without leaving the interior feeling empty.
Restraint creates room for architecture to remain the focus.
That does not mean a home should feel dim. It means brightness should be placed where it adds meaning. A softly illuminated limestone wall can contribute more to the room than a ceiling filled with downlights. A concealed glow beneath cabinetry can support nighttime movement without changing the mood of the entire kitchen.
Good Austin home lighting design often feels simple because the complexity has been resolved before the homeowner ever uses it.
How Homeva Brings Lighting, Architecture, and Control Together
Homeva approaches residential lighting as part of a larger full-home experience. Fixture placement, dimming, motorized shades, keypads, scenes, daylight response, and smart home integration are considered together rather than installed as unrelated systems.
That coordination matters in Austin modernist and glass-heavy homes, where lighting decisions affect reflections, material appearance, privacy, outdoor views, and the way open rooms transition throughout the day.
The best result is not a home that looks heavily automated. It is a home that feels composed.
Lights respond naturally. Scenes are easy to understand. Glass remains visually open. Materials retain their character. The home feels warmer at night without losing the clarity that defines its architecture.
If you are planning a new modernist residence, renovating a glass-heavy home, or improving an interior that feels unfinished after sunset, contact Homeva to create an Austin home lighting design that supports the architecture, the mood, and the way your family actually lives.
FAQ
What makes lighting design different in Austin modernist homes?
Modernist homes often include open plans, large windows, natural materials, and minimal detailing, which require more careful layering, glare control, and fixture placement.
How does glass affect interior lighting at night?
Large windows can reflect bright fixtures and interior scenes after dark. Controlled layers and thoughtful placement help preserve outdoor views.
Are recessed lights enough for a modern home?
Usually not by themselves. Recessed lighting works best alongside wall lighting, concealed details, decorative fixtures, and task lighting.
Can lighting scenes work with motorized shades?
Yes. Coordinated lighting and shade scenes can manage daylight, privacy, glare, and evening mood through one simple control.
When should lighting design begin in a custom home?
Lighting should be planned early, ideally before framing, electrical rough-in, cabinetry, and ceiling details are finalized.
How does Homeva approach Austin home lighting design?
Homeva coordinates architectural lighting, smart controls, shades, and full-home integration around the architecture and the homeowner’s daily routines.